
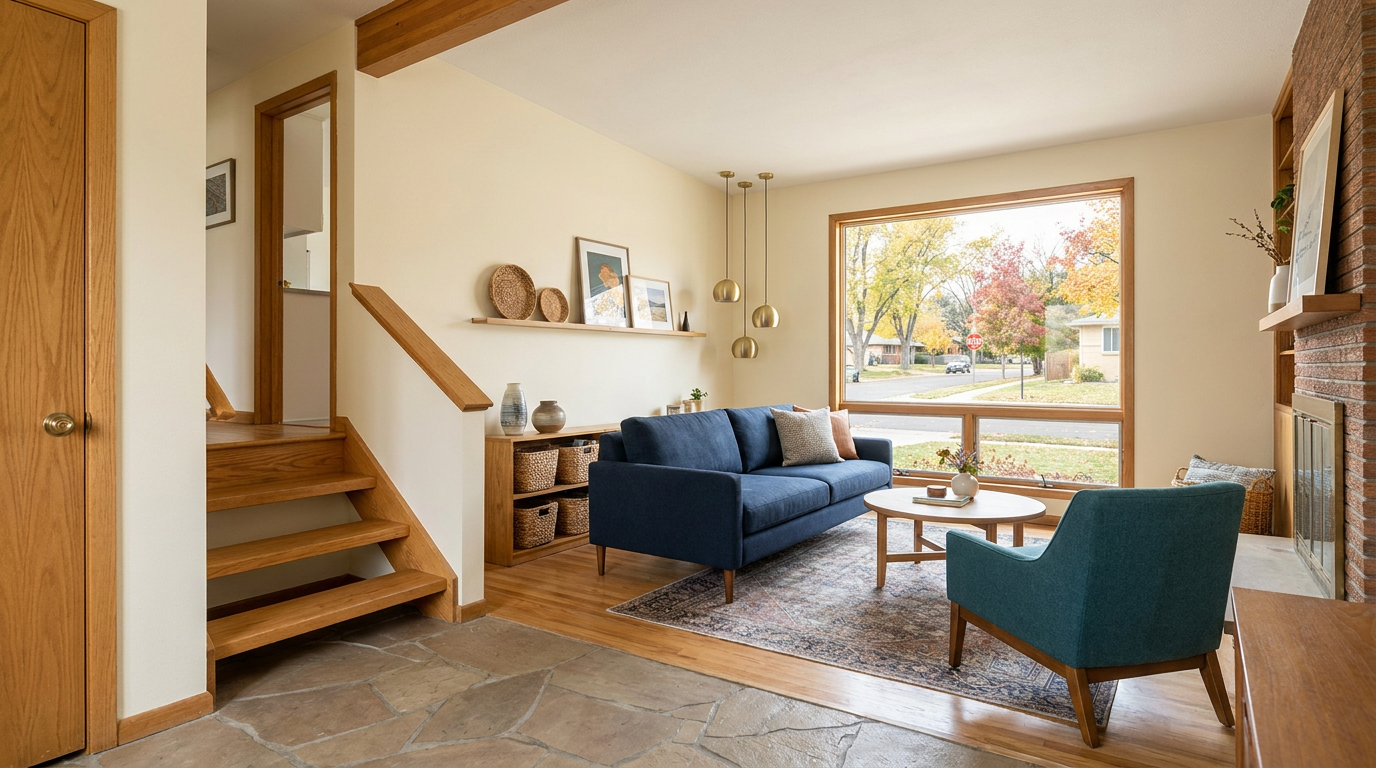
An older Arvada home does not need to look like a new build to make a strong case to buyers. But it does need to make sense. A split entry, separate kitchen, lower-level family room, or compact primary bedroom can raise questions that fresh paint alone will not answer. Selling a home in Arvada with an older floor plan starts with understanding how people will experience the space—and where they may hesitate. The goal is not to disguise the layout. It is to show its useful features clearly, address avoidable friction, and resist spending money on changes that may not serve your sale.
Start With the House You Have, Not the House Online
Arvada is not one uniform housing market. Established areas around central Arvada, Alta Vista, and the broader Ralston Valley area include homes from different building periods, with different room arrangements and renovation histories. A ranch with a basement presents differently from a split-level, even when their advertised square footage looks similar. Your preparation plan should begin with those differences, not a generic checklist borrowed from a newer subdivision.
Walk through your home as if you have never seen it before. Where do you put a coat? Can you tell which door leads to the backyard? Does the first room feel like a living room or a hallway filled with furniture? Familiarity makes sellers overlook these questions. Buyers notice them immediately. Before deciding that a wall needs to come down, identify whether the real problem is the architecture—or simply how the space is furnished, lit, and introduced.
Give Each Awkward Space One Clear Job
Older layouts often contain spaces that are useful but hard to label: a dining nook beside a kitchen, a garden-level room, or a small bedroom currently holding exercise equipment, storage bins, and a desk. Showing all the ways you have used a room can make it harder for buyers to understand any one of them. Choose a credible primary purpose and furnish for that purpose.
Keep scale honest. A compact bedroom does not need an oversized bed to prove that it is a bedroom. A separate dining room can be presented as a place to eat without squeezing in a large table and buffet. For split-level homes, give buyers a reason to explore each level rather than leaving the lower level feeling like leftover space. Useful adjustments might include:
- Create a clear entry landing with room to open the door and move toward the stairs.
- Use a modest desk and good lighting to clarify a small office or flex room.
- Arrange lower-level seating around a real gathering area rather than lining every wall with furniture.
- Keep the path from the kitchen to the dining area and backyard easy to follow.
Fix the Friction Before Considering a Remodel
A dated floor plan and a poorly functioning home are not the same thing. A separate kitchen may work well; a cabinet door that blocks the dishwasher is a specific problem. A lower-level family room may offer welcome separation; dim bulbs and crowded stairs make it harder to appreciate. Focus first on the issues that interrupt everyday use. Repairs, appropriate lighting, reduced furniture, and consistent finishes can help buyers understand a home without changing its structure.
Opening walls, moving plumbing, or converting a garage introduces cost, scheduling, and approval questions. Those projects deserve more analysis than a promise that buyers want open concept. Before committing, compare relevant homes with similar layouts and examine what their renovations actually changed. If structural work is under consideration, bring in qualified professionals and check applicable local requirements. A pre-sale renovation should solve a defensible problem—not become an expensive attempt to make an established Arvada home compete in an entirely different category.
Make the Listing Explain What Photos Cannot
Photography can attract attention, but it does not always explain circulation. Buyers looking at a split-level online may struggle to understand which rooms connect, where the bedrooms sit, or how the backyard is accessed. A clear floor plan, accurate room descriptions, and a logically ordered photo set can reduce that confusion. Include enough context to show transitions between spaces rather than relying entirely on tight, attractive room shots.
Be precise about levels and uses. Do not imply that basement space lives like main-level space, or casually market a flex room as a bedroom without verifying the designation. If a room has low clearance, limited daylight, or an unusual access point, do not edit those characteristics out of the story. Showing the layout honestly helps buyers decide whether it fits their needs. That is more useful than generating showings from people who would have ruled it out with better information.
Present Arvada Living Without Overselling the House
An older home's appeal often extends beyond its interior. Depending on the property, that might include mature landscaping, usable outdoor space, or convenient access to Olde Town Arvada, the Ralston Creek Trail, or the G Line. These are property-specific advantages, not claims that belong in every Arvada listing. Verify access and describe it accurately. A map pin near a trail does not necessarily mean there is a convenient entrance, and proximity to rail does not establish someone's commute time.
Connect those features to the house where the connection is real: a patio reached directly from the kitchen, an entry with practical space for outdoor gear, or a separate room that supports working from home. Do not use neighborhood appeal to wave away layout limitations. Some buyers need single-level living; others value separation between gathering spaces. Your home does not have to fit everyone. It needs a clear, accurate presentation that lets the right buyers evaluate it without guesswork.
Frequently asked
Should I remove a wall before selling my older Arvada home?
Not automatically. First determine whether the wall creates a meaningful functional problem and whether comparable homes support making that investment. Structural feasibility, permits, cost, and disruption all matter. Ask qualified professionals about the work, and compare a renovation plan with a simpler preparation plan before deciding.
How do I make a split-level home easier for buyers to understand?
Keep the entry and stairs uncluttered, establish a clear purpose for each level, and include an accurate floor plan in the listing materials. Order photos so buyers can follow the route through the house. Avoid camera angles that conceal stairs or make separate levels appear connected.
Can staging overcome a small kitchen or primary bedroom?
Staging cannot change dimensions, but it can reveal usable space. Appropriately sized furniture, clear counters, and unobstructed pathways help buyers evaluate the room fairly. If dimensions are a significant constraint, acknowledge that in the selling strategy rather than relying on wide-angle photography to suggest more space.